3D floor plans
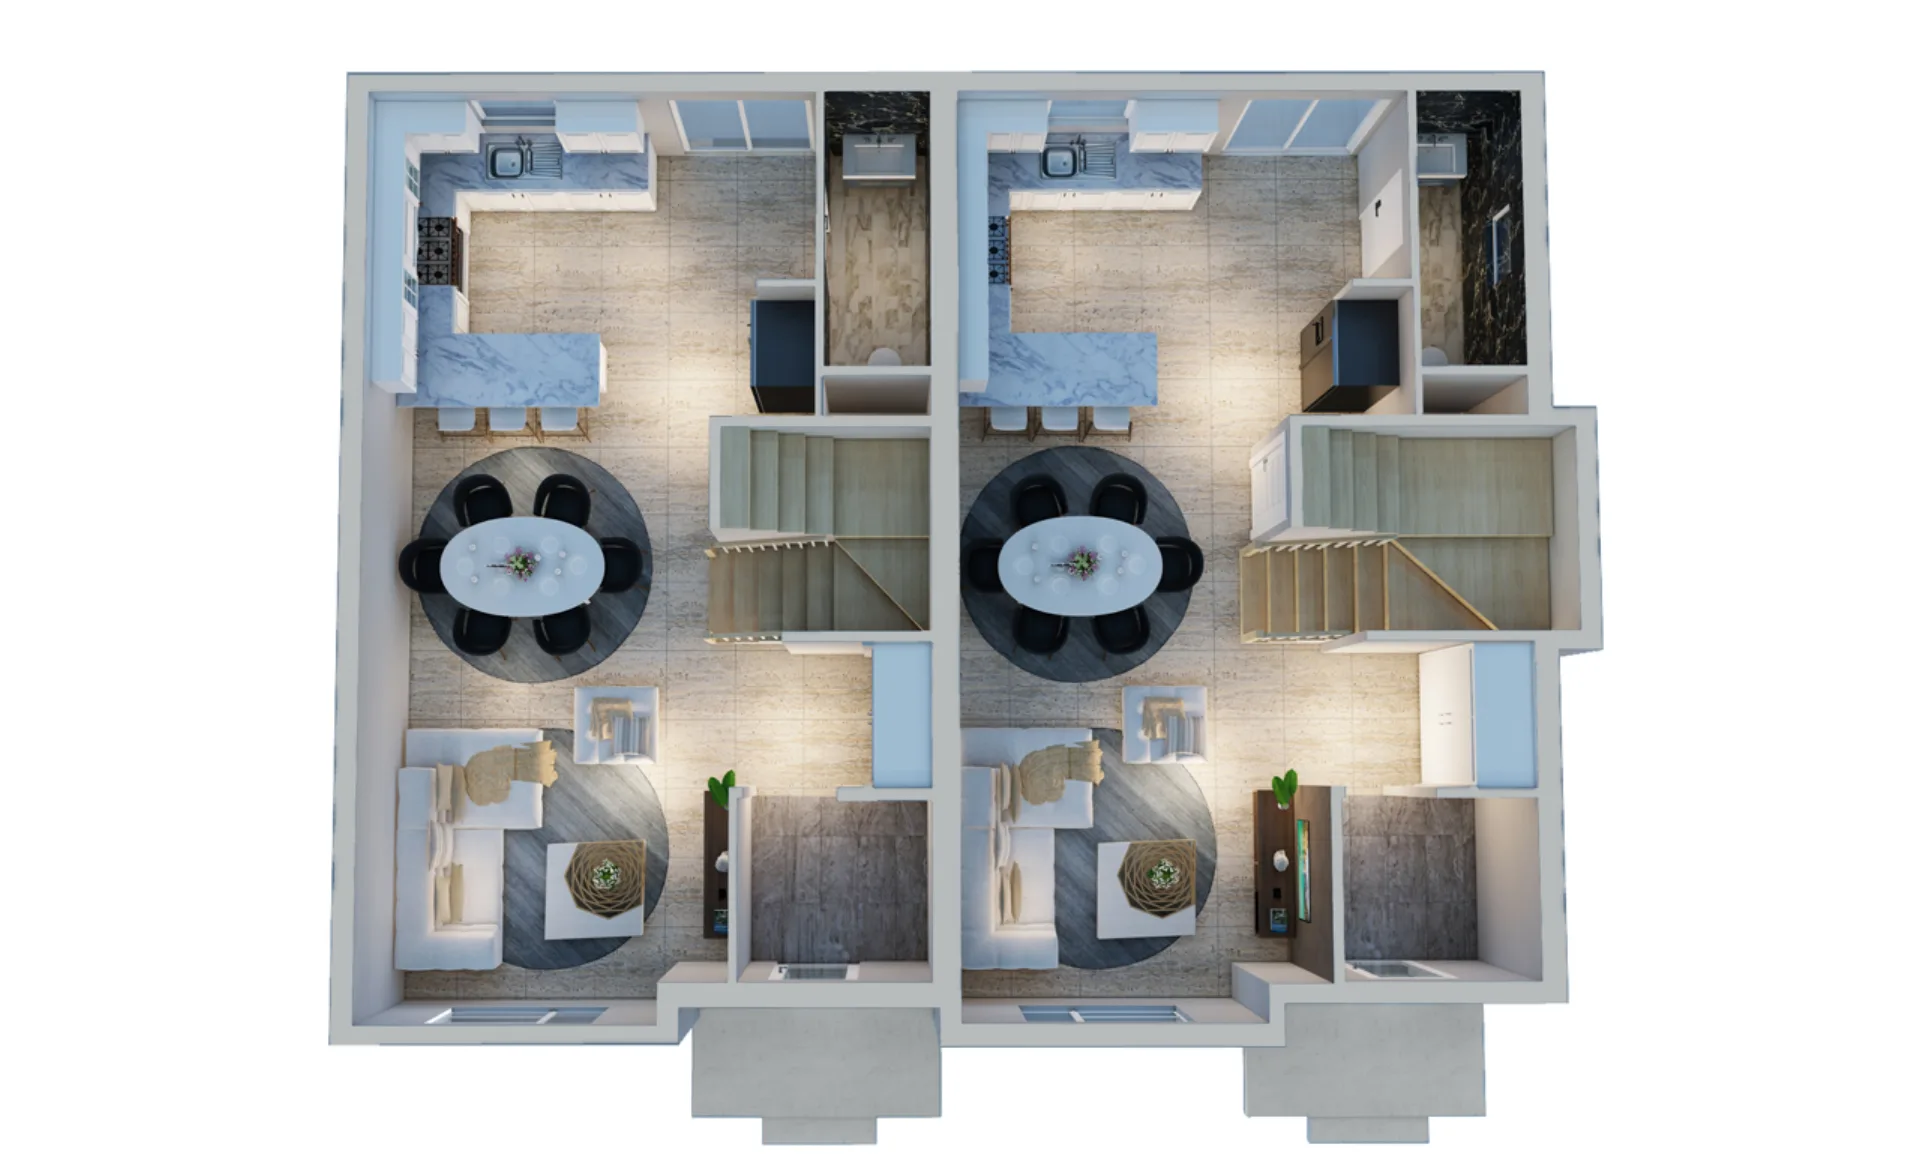 3D floor plan — twin townhome
Layouts a buyer can read in seconds, without needing to interpret a 2D drawing. Popular with real estate and developer teams selling before or during construction.
How a project runs
We start from your 2D floor plan, CAD file or architectural drawing and confirm scale, room use and finishes.
Each level is modeled and furnished so the layout reads instantly, room by room.
We choose the isometric or top-down angle and finish that best suits your listing or brochure.
You receive final images ready for listings and brochures, with an optional flythrough animation.
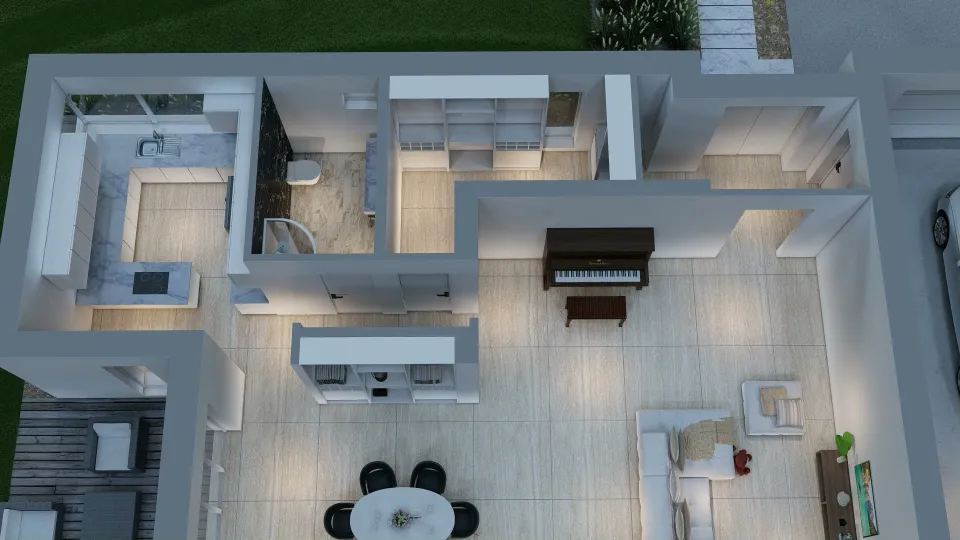
 3D floor plan — furnished layout
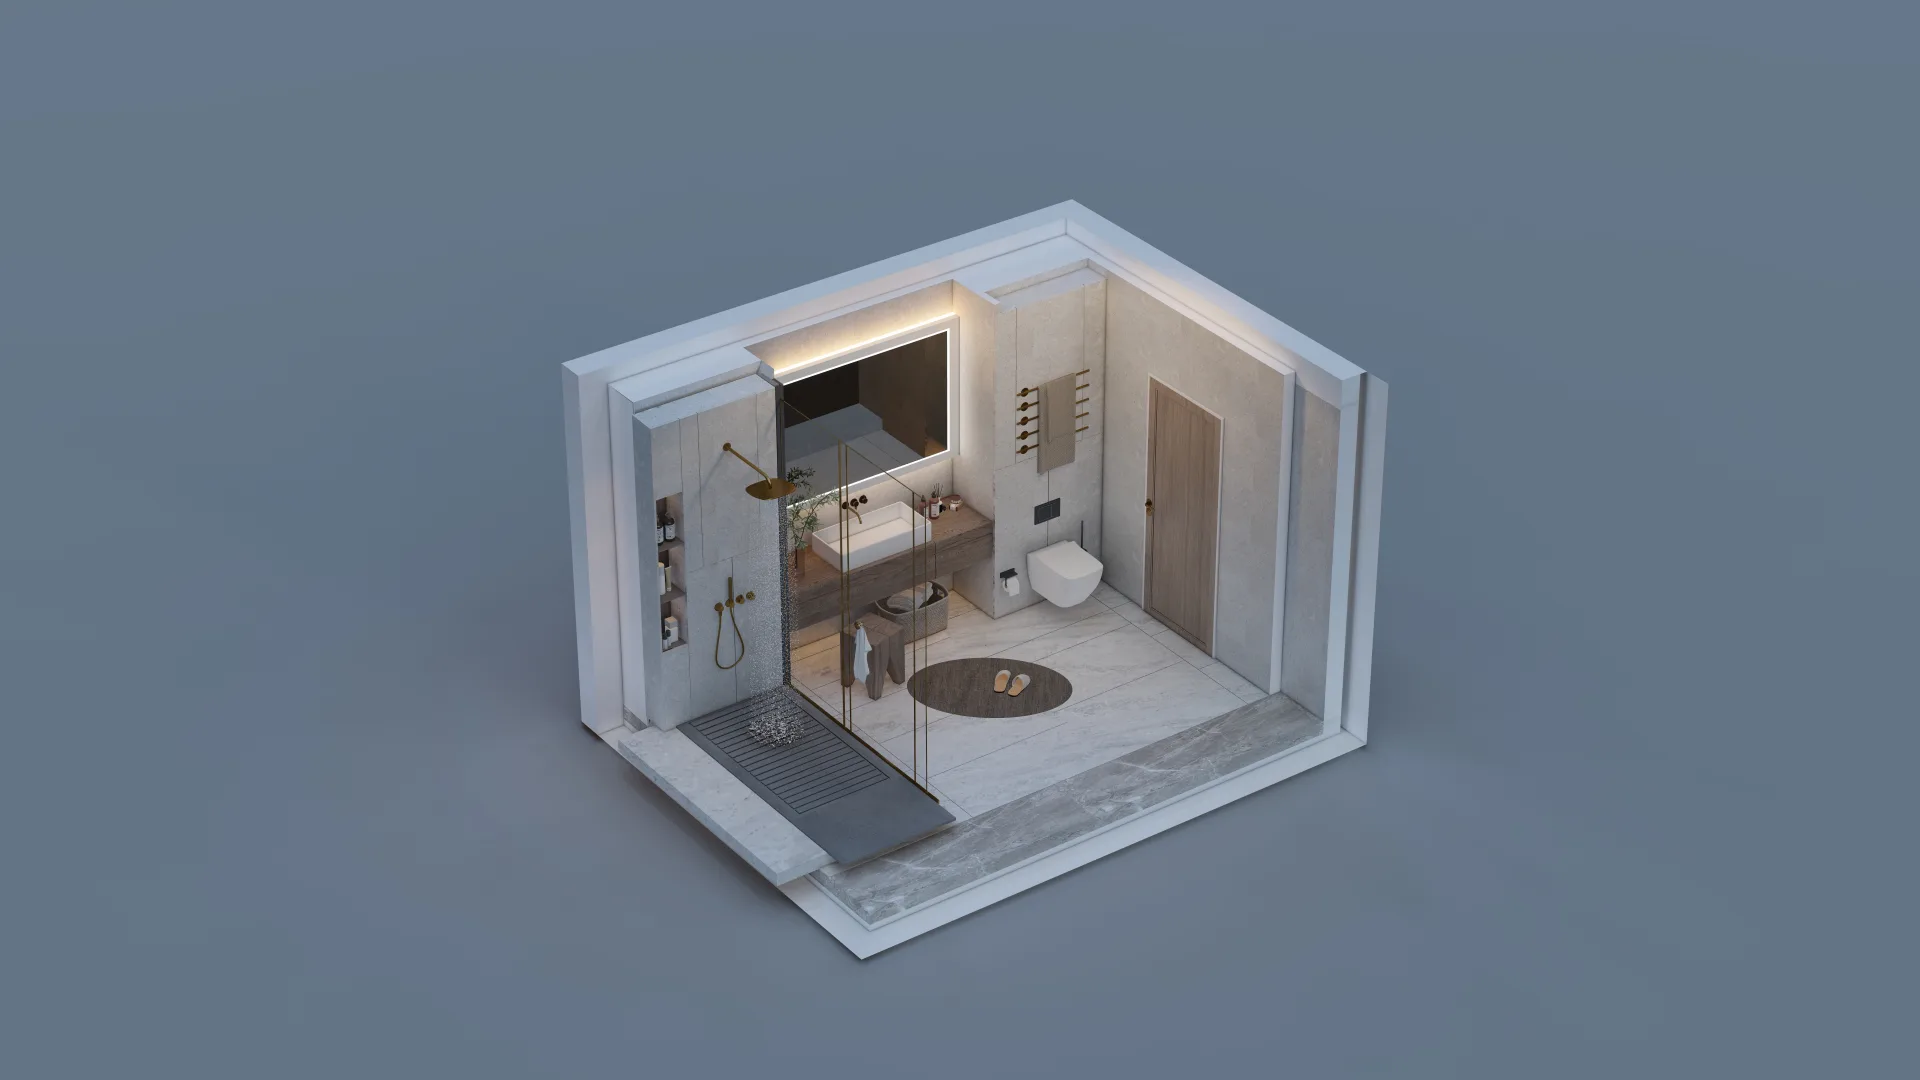
Floor plan work
A look at recent layouts
Floor plan flythroughs
A short animated camera pass over the model, for listings that want more than a static image.
Ready to build your floor plan?
Send your 2D plan and we'll put together a tailored quote within a day.