Interior rendering
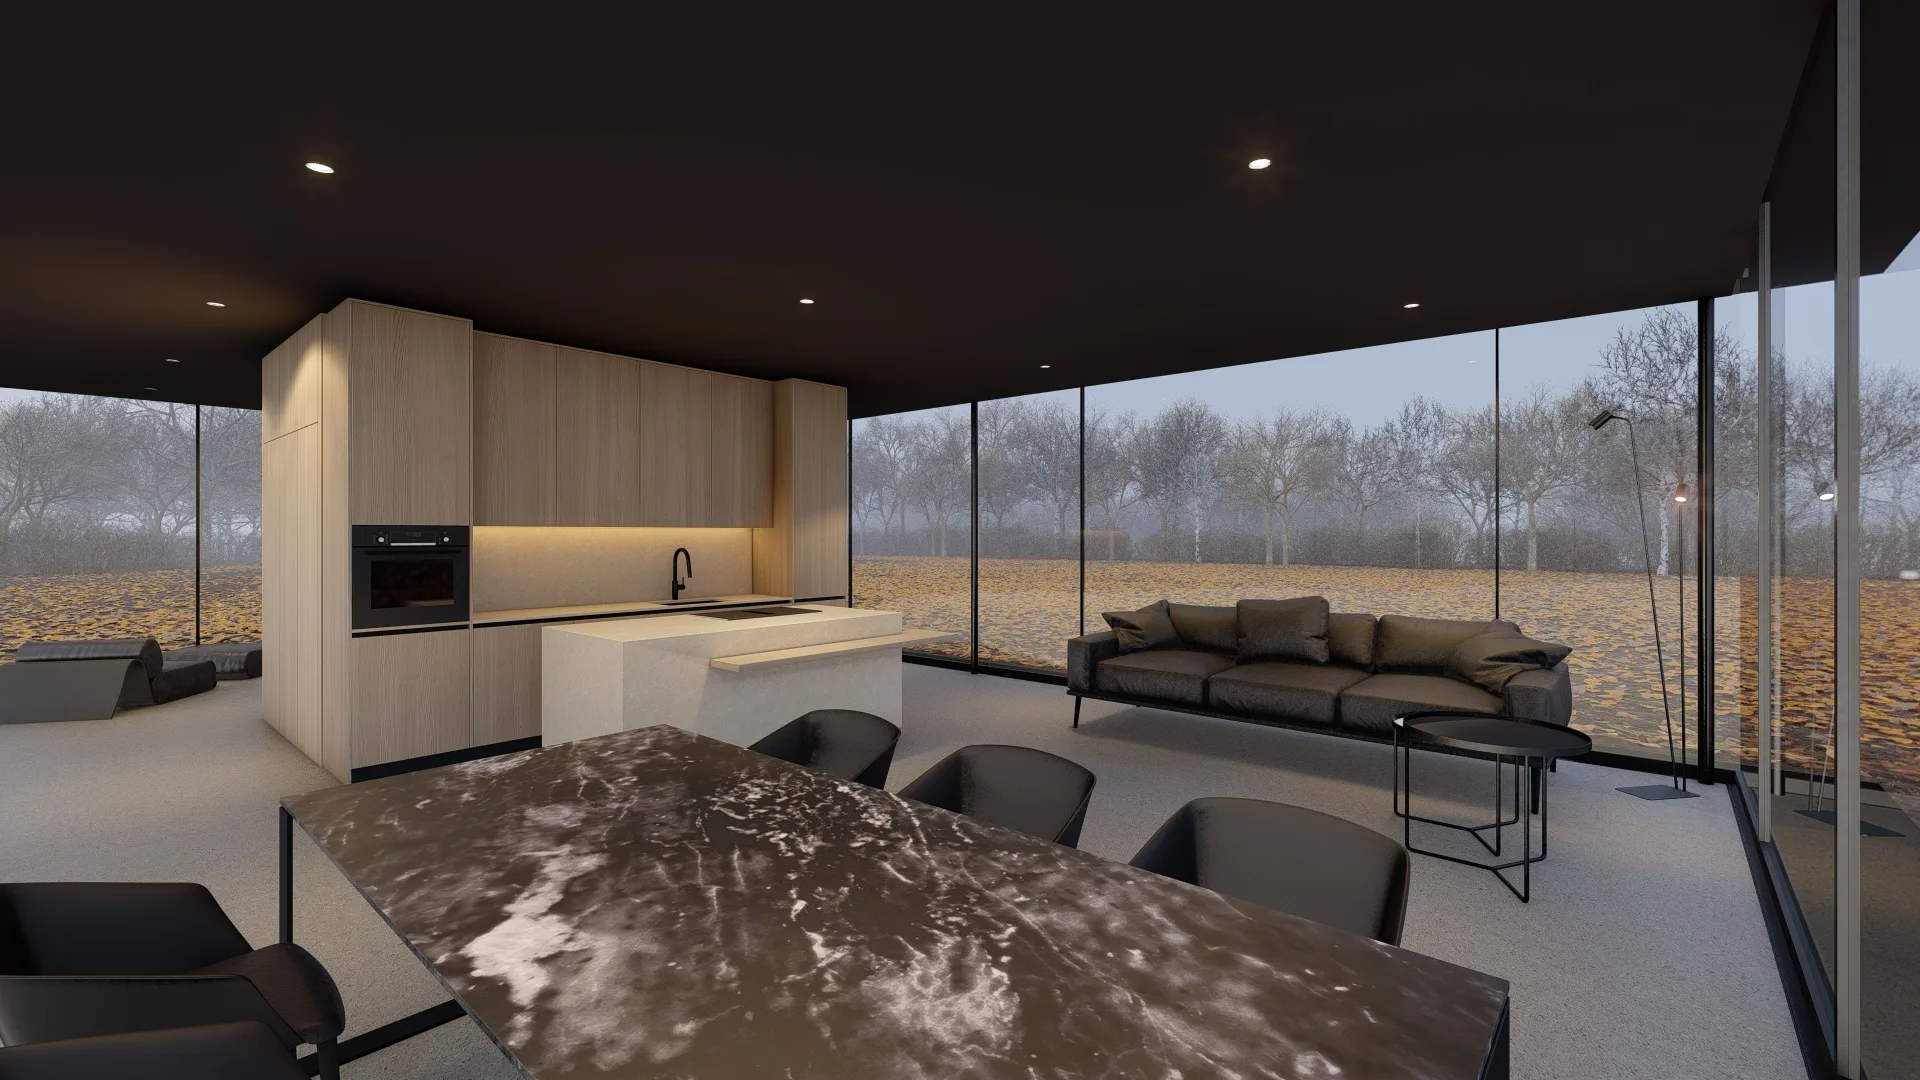 Interior render — kitchen & living
Furnished, fully lit interior scenes that let a client feel a room before it exists. We render kitchens, living spaces, bedrooms, bathrooms and commercial interiors from architectural drawings or an existing 3D model.
How a project runs
We start from your floor plans, elevations or SketchUp/Revit model and confirm room dimensions, materials and lighting intent.
Rooms are built out and furnished to match the intended use, from a family kitchen to a hotel suite.
Natural and artificial light are balanced to match the mood you want, day or night.
You review draft angles, request changes, and receive final high resolution images.
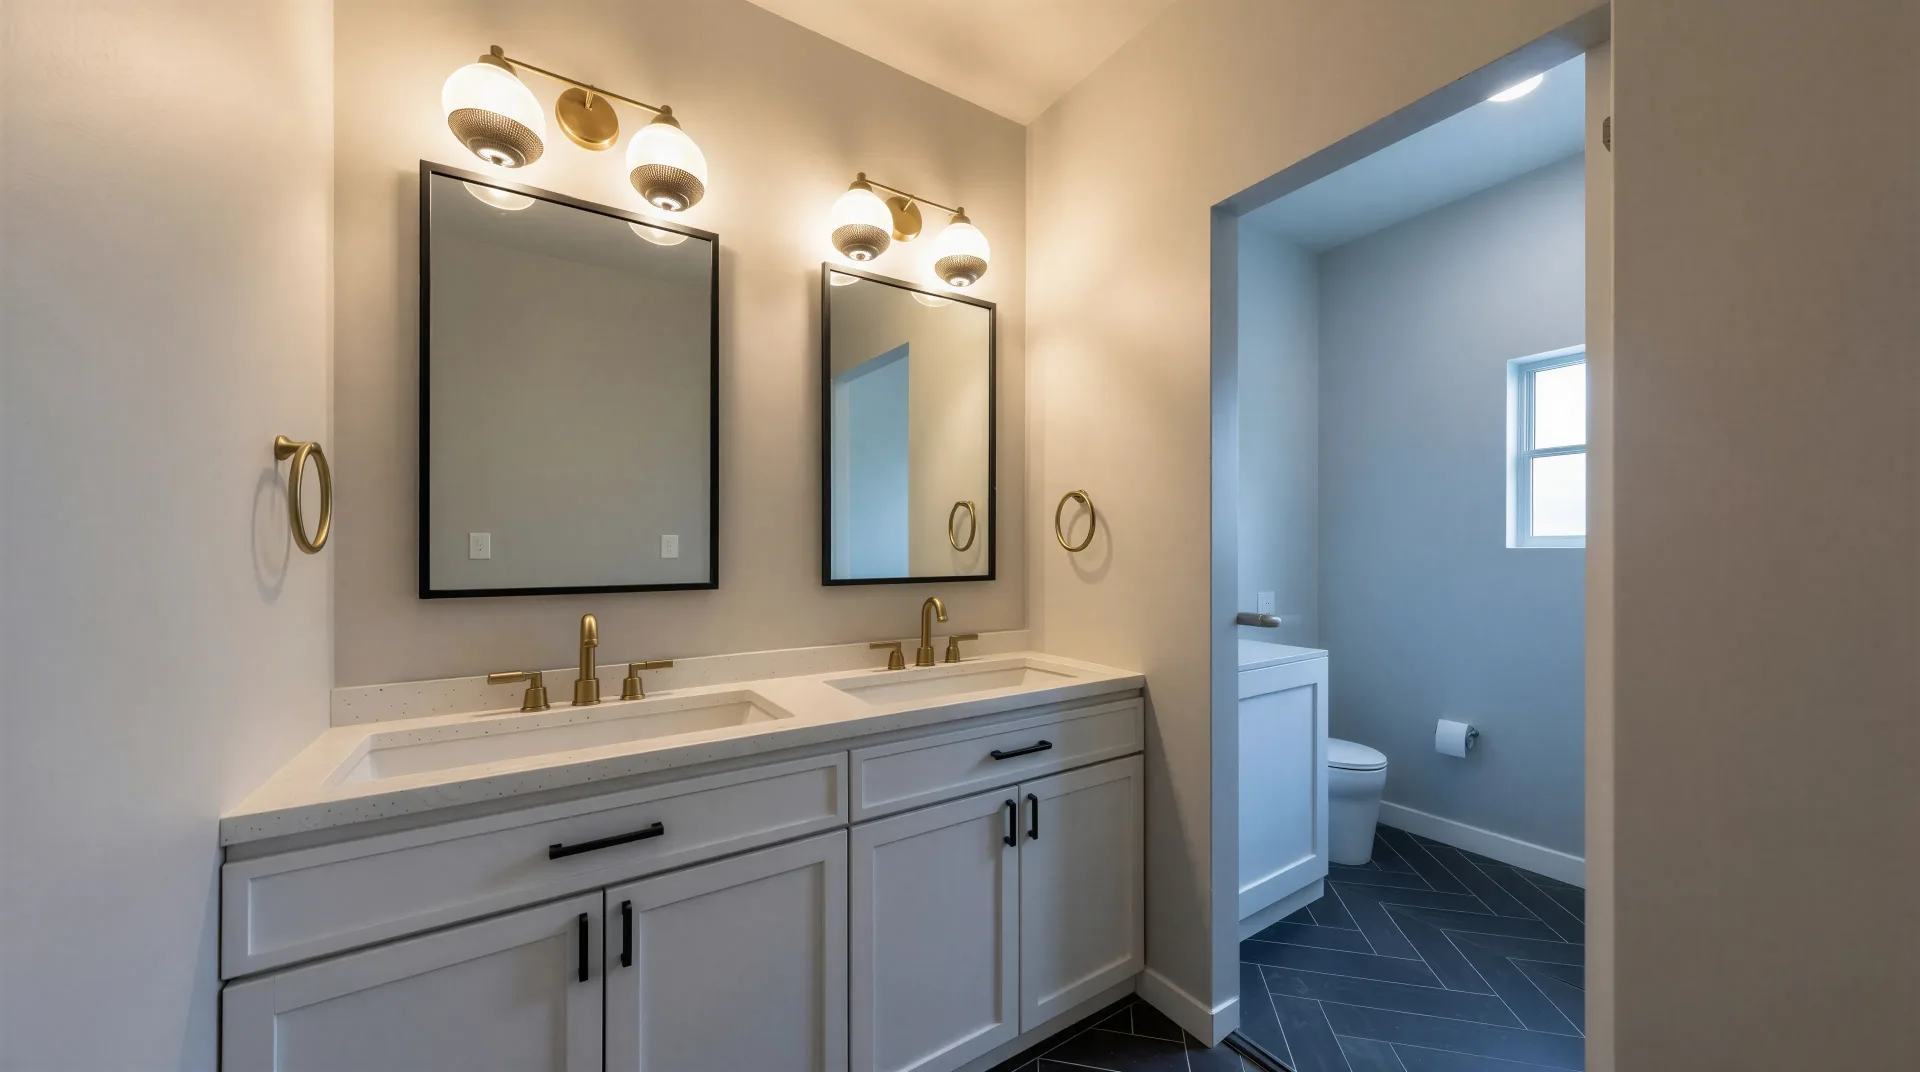 Interior render — bathroom
Interior work
A look at recent interiors
Ready to render your interiors?
Send your drawings and we'll put together a tailored quote within a day.