Since 2017 — architectural visualization studio
We make it real before it’s built
Exterior and interior renders, 3D floor plans and walkthrough animation for architects, developers and real estate teams worldwide.
Interior, Exterior & 3D Floor Plans.
Every project starts as a set of drawings. We turn them into images and layouts clients understand at a glance.
Interior Rendering
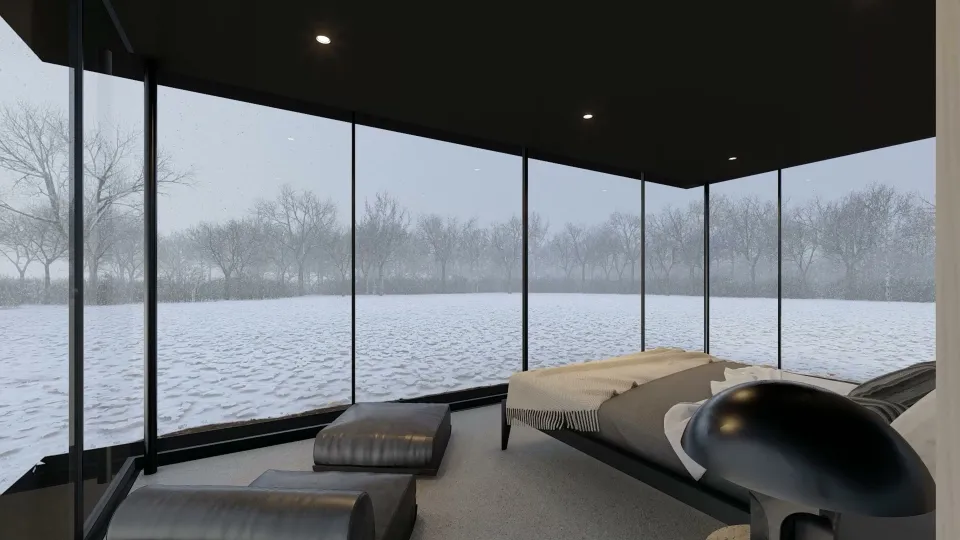
Furnished, fully lit interior scenes that show a space as it will actually feel to stand in.
View serviceExterior Rendering
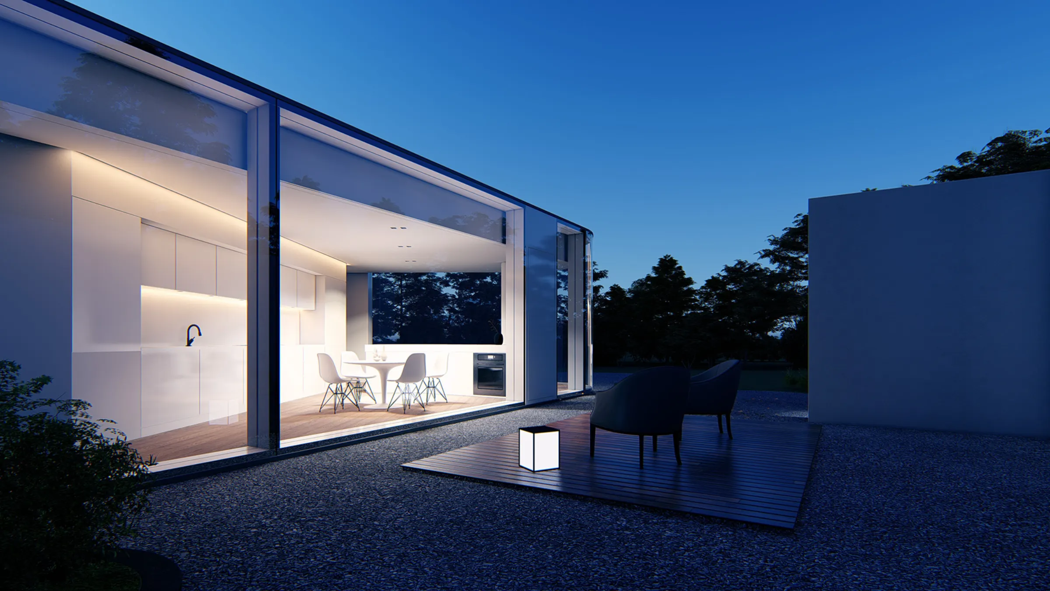
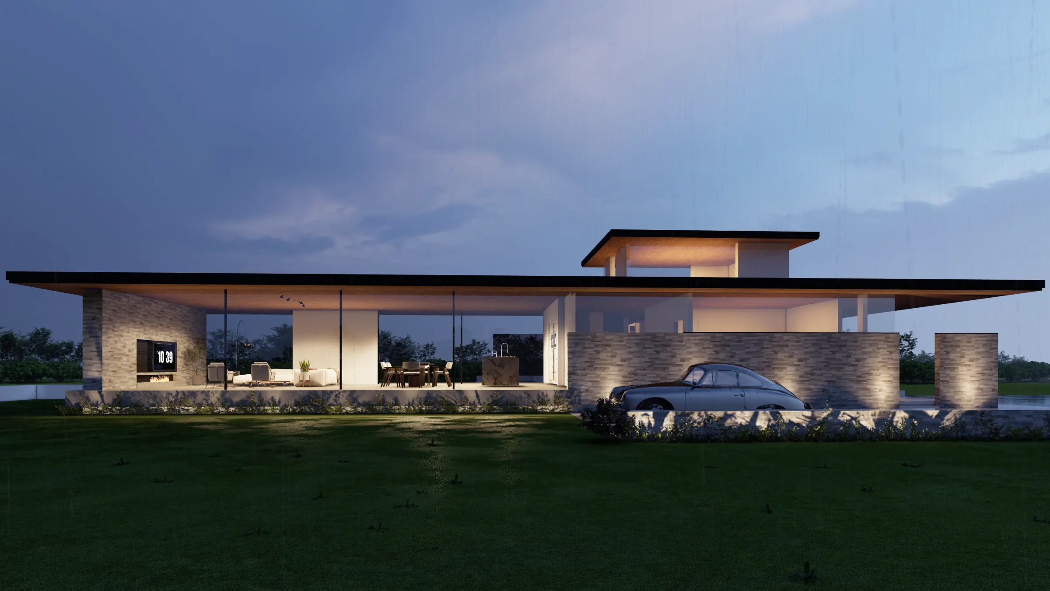
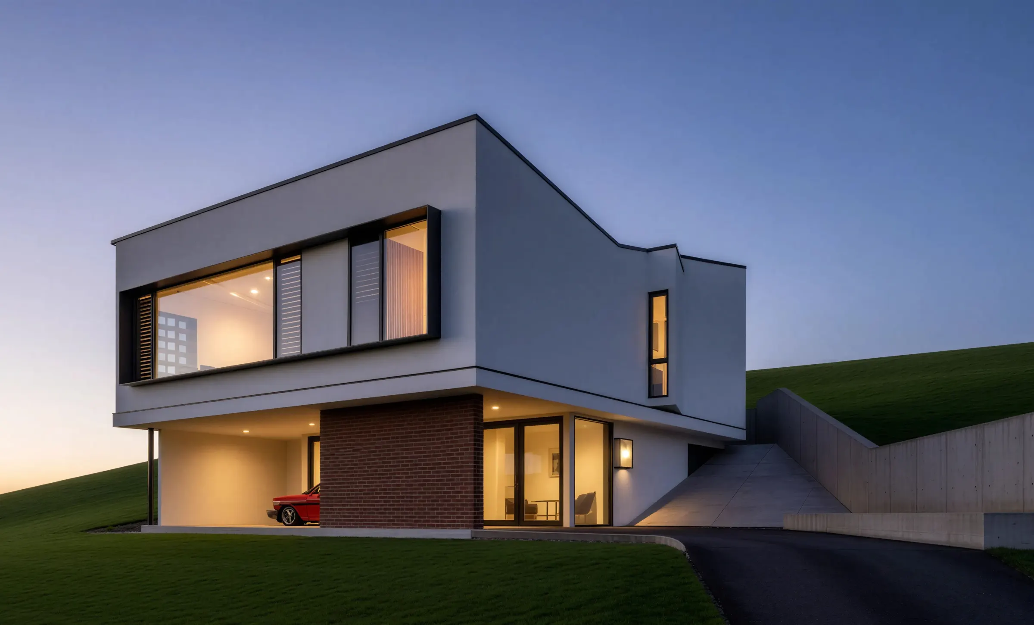
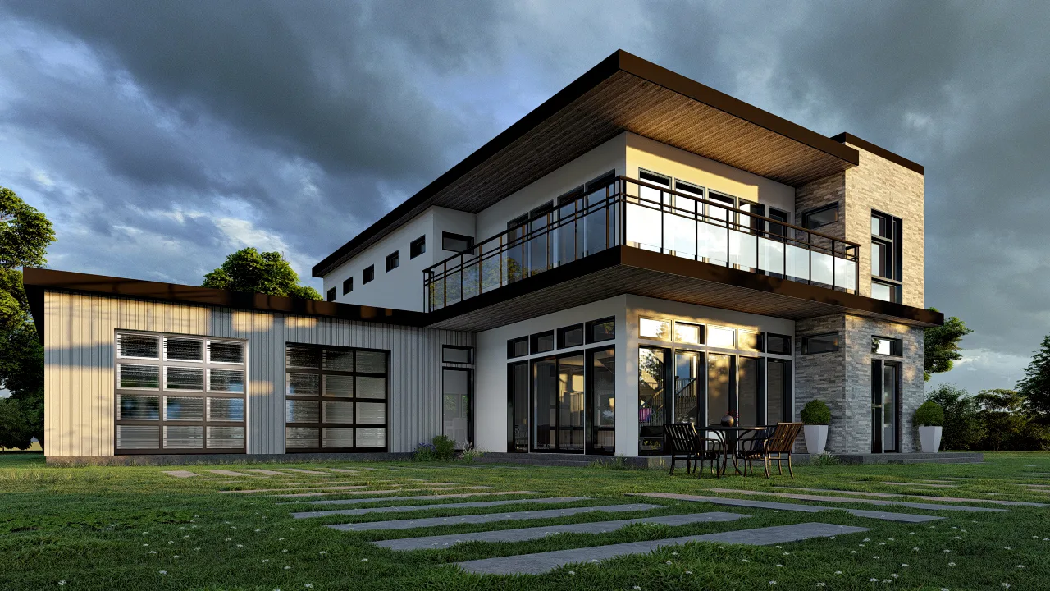
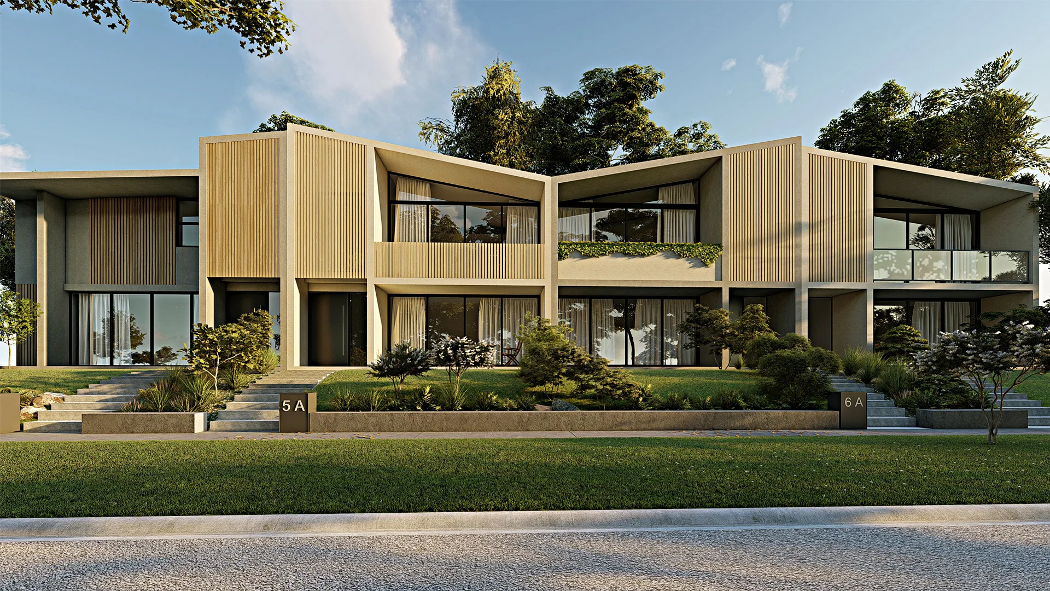
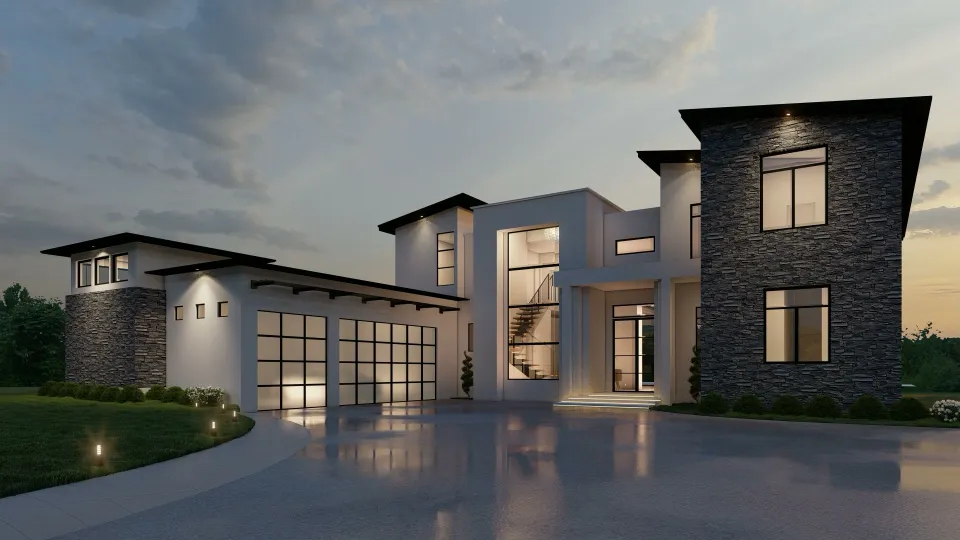
Facades, materials and site context rendered to match how the building will read in daylight and at dusk.
View service3D Floor Plans
Layouts a buyer can read in seconds, without needing to interpret a 2D drawing.
View serviceSelected work
A sample of recent renders
650+ projects across residential, commercial and hospitality work. Here is a small selection.
Walkthrough animation
See it before it is built
Full walkthrough animations, produced for pitches, sales campaigns and stakeholder presentations.
Why studios and developers work with us
An extension of your team
Most architecture and design studios don't have spare in-house capacity for high-end renders. We work as your visualization partner so your team can stay focused on the project itself.
Built for real decisions
Renovation clients use our renders to see design changes before construction starts, so decisions get made with confidence instead of guesswork.
Made to sell, not just show
Property teams use our 3D floor plans and exteriors to help buyers who can't read a 2D drawing understand a home in seconds.
Global delivery, one point of contact
650+ projects delivered for clients across 11+ countries, from first sketch to final render.
Clients across 11 countries
United StatesCanadaAustraliaUnited Kingdom MalaysiaSwitzerlandItalyGermany SpainUAESaudi Arabia
Have a project in mind?
Send us your drawings and we'll put together a tailored quote within a day.